



1424 STONECLIFF DR, Apopka, FL 32703
See all 33 photos
1424 STONECLIFF DR, Apopka, FL 32703
REQUEST A TOUR If you would like to see this home without being there in person, select the "Virtual Tour" option and your agent will contact you to discuss available opportunities.
In-PersonVirtual Tour
$ 950,000
Est. payment /mo
Save
New

1424 STONECLIFF DR Apopka, FL 32703

5 Beds

4 Baths

3,987 SqFt


UPDATED:

Key Details

Property Type Single Family Home

Sub Type Single Family Residence

Listing Status Active

Purchase Type For Sale

Square Footage 3,987 sqft

Price per Sqft $238

Subdivision Bronson Peak

MLS Listing ID O6438308

Bedrooms 5

Full Baths 4

Construction Status Under Construction

HOA Fees $126/mo

HOA Y/N Yes

Annual Recurring Fee 1515.96

Year Built 2026

Annual Tax Amount $3,803

Lot Size 9,147 Sqft

Acres 0.21

Property Sub-Type Single Family Residence

Source Stellar MLS

Property Description

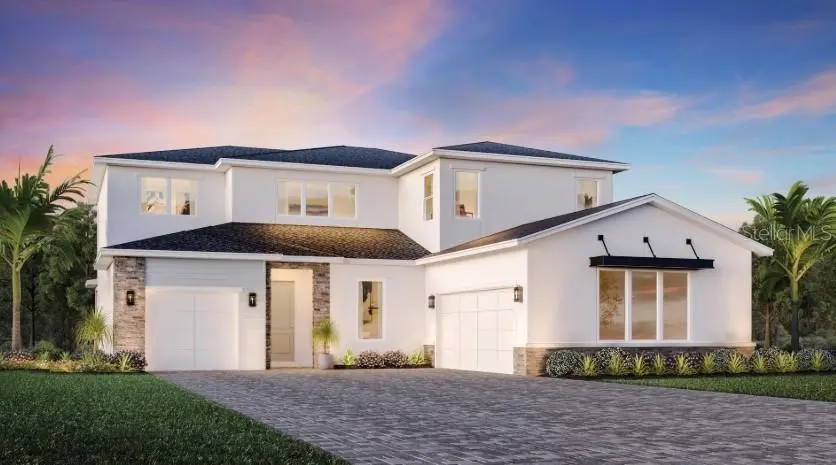
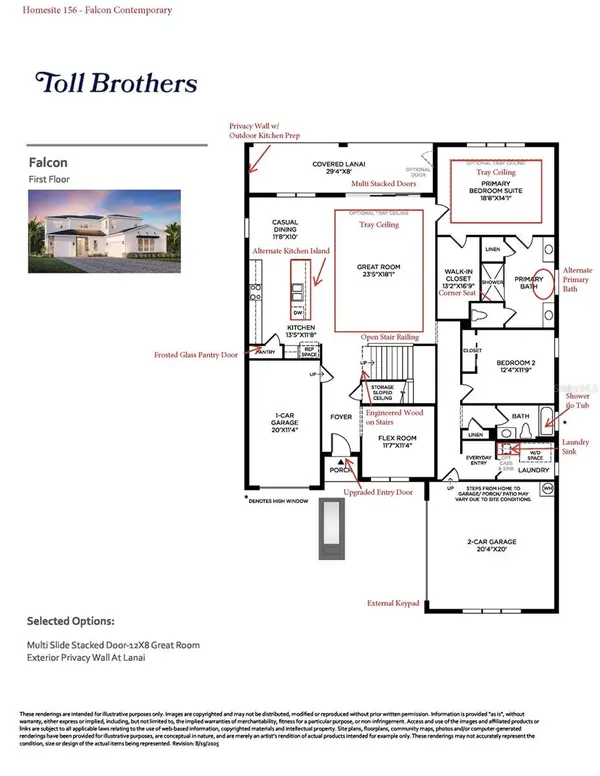
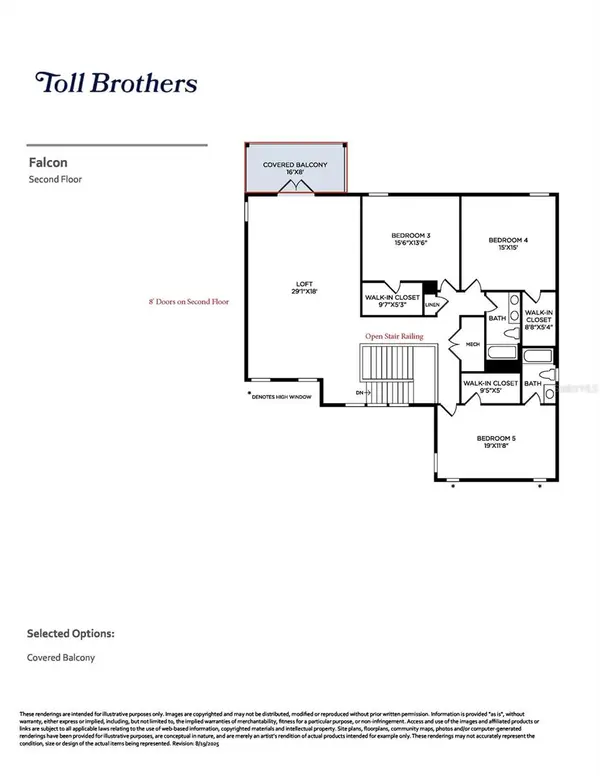
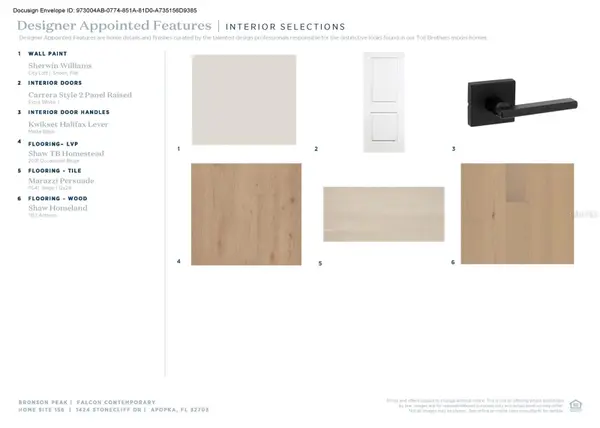
Under Construction. New construction home currently under construction! This stunning Falcon floor plan with a contemporary exterior offers 3,987 square feet of thoughtfully designed living space featuring 5 bedrooms, 4 bathrooms, and a 3-car garage on a desirable homesite backing up to the woods, offering a peaceful and private backdrop. The first floor includes a spacious primary suite, an additional bedroom and full bath, a private office, and a well-appointed laundry room with a utility sink. The gourmet kitchen is truly a showstopper, featuring beautiful white perimeter cabinets that extend to the ceiling, a light brown island, sleek black fixtures, gorgeous white quartz countertops with natural veining, and premium KitchenAid appliances. Located in a natural gas community, this home is thoughtfully designed with both luxury and functionality in mind. Luxury vinyl plank flooring flows throughout the main living areas, creating a seamless and elevated look. The bathrooms feature beautiful light brown cabinetry, while the wide staircase with upgraded black iron spindles makes a striking statement as you make your way to the second floor. Upstairs, you'll find a large loft with a private balcony overlooking the wooded backdrop, perfect for a second living area, theater room, or playroom. All secondary bedrooms are generously sized and feature walk-in closets, including a private guest suite. Enjoy outdoor living on the covered lanai with a privacy wall and pre-wiring, gas, and plumbing connections for a future summer kitchen. Beyond the home, residents enjoy exceptional resort-style amenities including a clubhouse with a fitness center, yoga room, and clubroom available for private events, as well as a resort-style swimming pool, two pickleball courts, a tennis court, dog park, and children's playground. With its designer finishes, luxury upgrades, spacious living areas, wooded backdrop, and thoughtful layout, this home truly has it all. Don't miss your opportunity to own this impressive new construction home in one of the community's most desirable locations!

Location

State FL

County Orange

Community Bronson Peak

Area 32703 - Apopka

Zoning PD

Rooms

Other Rooms Great Room, Inside Utility

Interior

Interior Features In Wall Pest System, Kitchen/Family Room Combo, Open Floorplan, Solid Surface Counters, Tray Ceiling(s)

Heating Central, Heat Pump

Cooling Central Air

Flooring Hardwood, Luxury Vinyl, Tile

Furnishings Unfurnished

Fireplace false

Appliance Cooktop, Dishwasher, Disposal, Dryer, Electric Water Heater, Gas Water Heater, Microwave, Range Hood, Refrigerator, Tankless Water Heater, Washer

Laundry Inside

Exterior

Parking Features Driveway, Garage Door Opener

Garage Spaces 3.0

Community Features Clubhouse, Dog Park, Fitness Center, Park, Playground, Pool, Sidewalks, Tennis Court(s), Street Lights

Utilities Available Cable Available, Electricity Available, Natural Gas Available, Sewer Available, Sprinkler Recycled, Underground Utilities, Water Available

Amenities Available Clubhouse, Pickleball Court(s), Playground, Pool, Tennis Court(s)

View Y/N Yes

Water Access No

View Trees/Woods

Roof Type Shingle

Porch Other, Rear Porch

Attached Garage true

Exposure Southeast

Garage true

Private Pool No

Building

Lot Description Landscaped, Sidewalk, Paved, Private

Entry Level Two

Foundation Slab

Lot Size Range 0 to less than 1/4

Builder Name Toll Brothers

Sewer Public Sewer

Water None

Architectural Style Contemporary

Structure Type Block,Concrete,Stone,Stucco,Frame

New Construction true

Construction Status Under Construction

Schools

Elementary Schools Apopka Elem

Middle Schools Wolf Lake Middle

High Schools Wekiva High

Others

Pets Allowed Cats OK, Dogs OK, Yes

HOA Fee Include Common Area Taxes

Senior Community No

Ownership Fee Simple

Monthly Total Fees $126

Acceptable Financing Cash, Conventional, VA Loan

Membership Fee Required Required

Listing Terms Cash, Conventional, VA Loan

Special Listing Condition None


Stellar MLS
Listed by Samantha Drinkwater ORLANDO TBI REALTY LLC

NEARBY SCHOOLS

TAKE AN OLINE TOUR AND EXPLORE EVERY DATake an online tour and explore every detail of this property without leaving your home."

1424 STONECLIFF DR

GET IN TOUCH WITH ME...

Name*
Phone*
Message